
Parametric timber design
Beaver3D is a software for structural engineers that allows for parametric design and optimization of timber structures. It is a powerful tool for exploring design alternatives and finding the most efficient solutions.

Field proof
- +4500
- downloads
- +30
- countries
- +70
- institutions

Product
Fast and Transparent Timber Design in Grasshopper.
Beaver3D adds timber design verification, EC5 load combinations, critical-check visualization, and calculation reports to your parametric workflow.
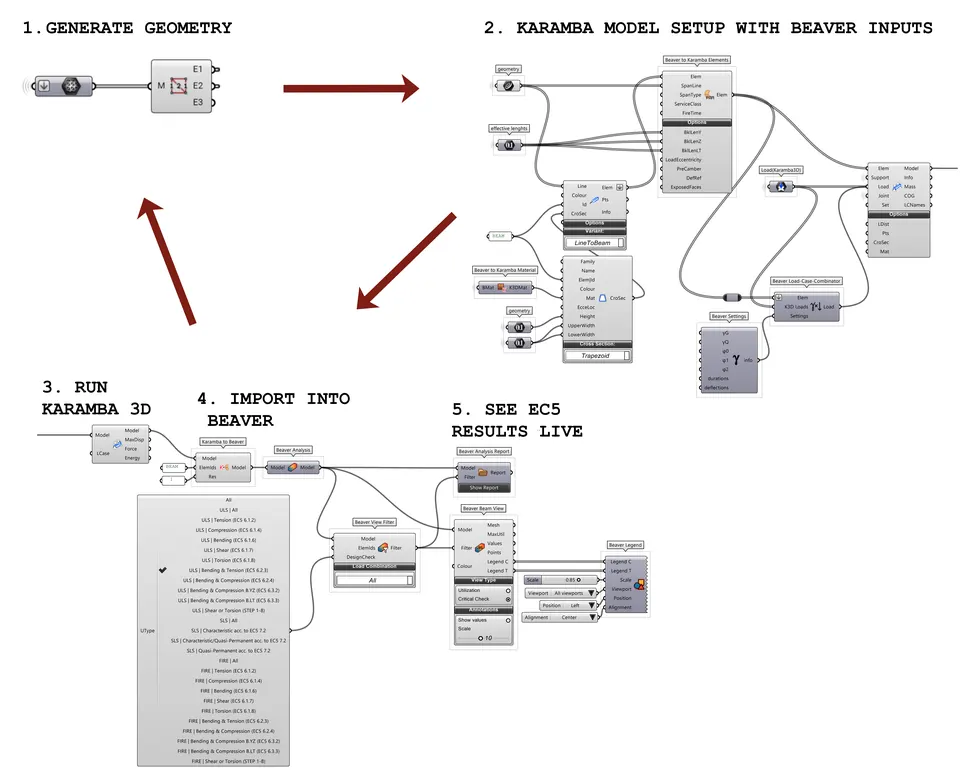
Load Combination Generator
Load combinations generated based on loads, service class and material.
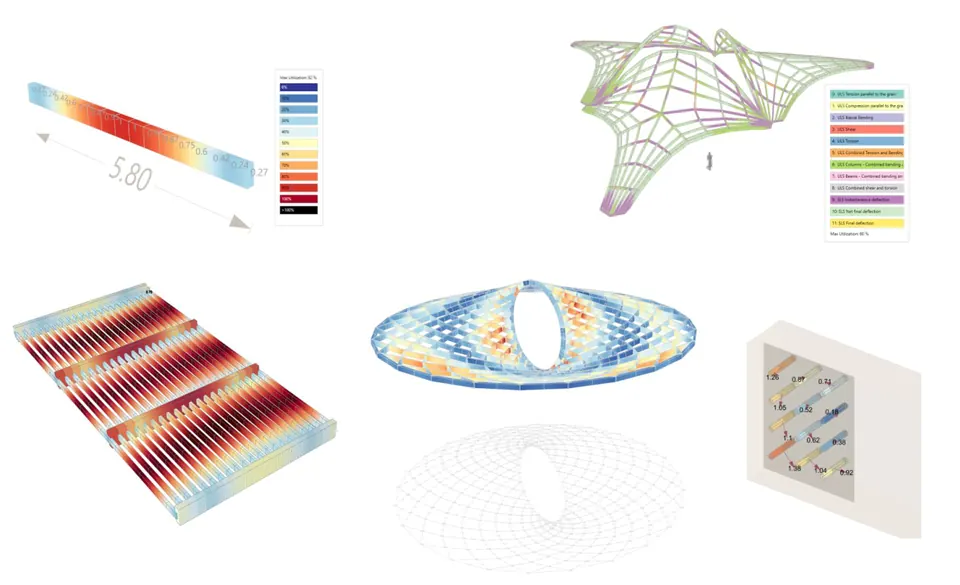
Understand the Critical Checks
Visualize what is the critical check for each element.
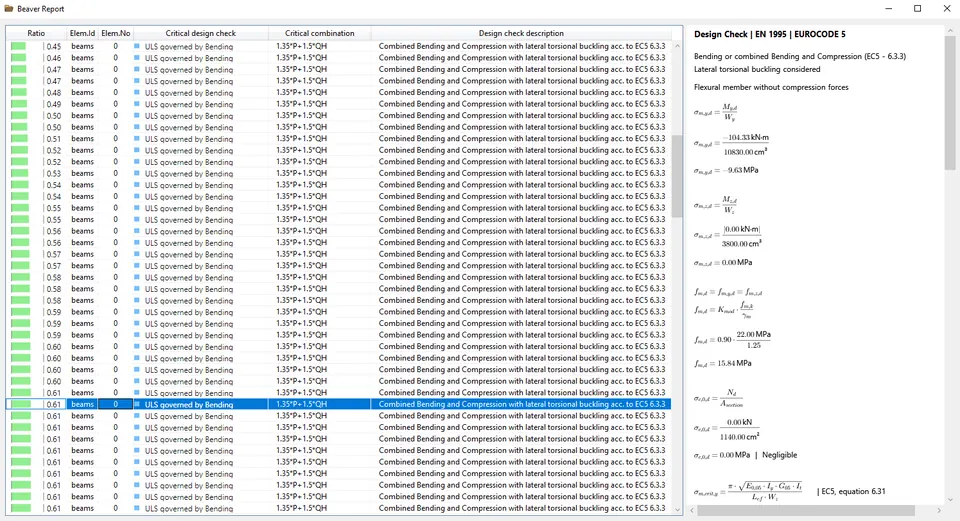
Full report filtered by member, loadcase and failure mode
Beaver3D generates detailed Eurocode 5 calculation reports, documenting every equation, parameter, and verification step from load combinations to final design checks.
Workflow
Optimize geometry with Eurocode 5 Timber Design feedback.
Beaver3D helps architects and engineers design and verify timber structures within a single Grasshopper workflow. Evaluate alternatives early, make design assumptions explicit, and communicate structural behavior with confidence.
Build the geometric model in Rhino and Grasshopper.
Define load cases and let Beaver generate Eurocode 5 combinations for ULS, SLS and fire checks.
Use Karamba3D for finite element analysis.
Verify timber structures according to Eurocode 5 and review detailed calculation reports.
Technical benchmark
Results compared against RFEM.
A 50 m timber arch roof was analyzed with equivalent models in two workflows. Both produced closely aligned displacements, governing checks, and member utilization ratios.

The comparison kept the engineering assumptions aligned.
The same loads, members, supports, hinges, materials, and Eurocode parameters were used. Both workflows generated equivalent ULS, SLS, and fire design situations.
Side-by-side reports exposed the governing equations, parameters, and coefficients. The remaining differences were traced to the finite-element response rather than the Eurocode 5 checking logic.
- 1%
- Average difference across member-level utilization ratios.
- 6%
- Maximum difference among the reported member checks.
- 70.2×
- Faster total calculation in this benchmark.1.86 s vs 2 min 10.53 s
Applications
Built around real timber systems.
Used in real timber projects, from simple structures to complex long-span and bending-active systems.
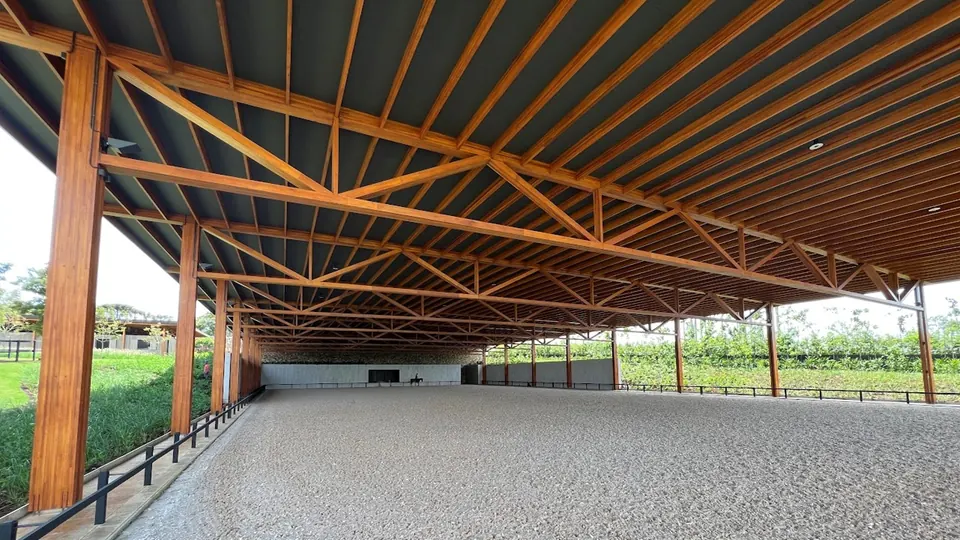 ©ITA Engenharia em Madeira
Long-span timber
Forty-meter span roof truss
A forty-meter timber roof truss designed using algorithmic parametric methods to minimize nodes and material use while improving structural efficiency.
Learn more
©ITA Engenharia em Madeira
Long-span timber
Forty-meter span roof truss
A forty-meter timber roof truss designed using algorithmic parametric methods to minimize nodes and material use while improving structural efficiency.
Learn more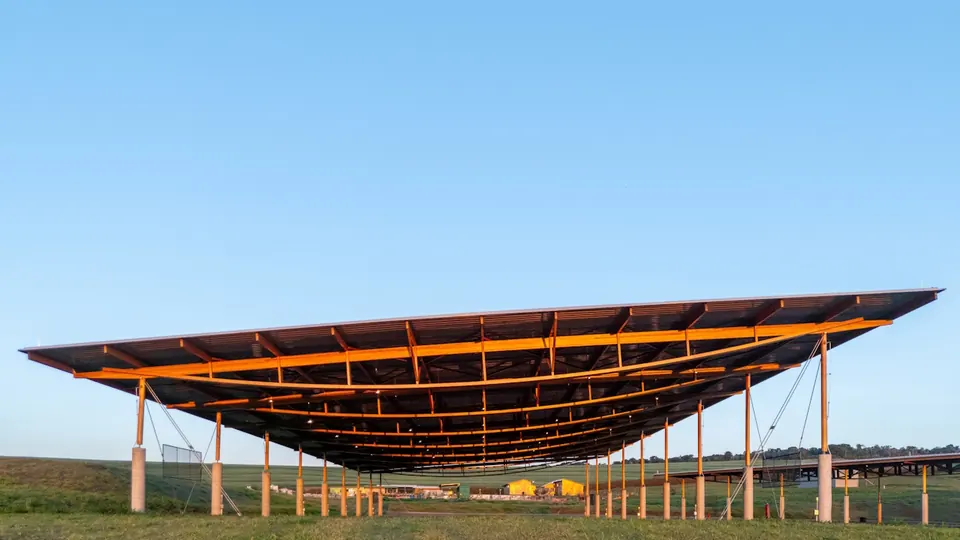 ©ITA Engenharia em Madeira
Bending-active design
Hardwood glulam beam-string
A bending-active timber beam-string system, form-found via parametric algorithms to minimize material, reduce connection steel, and maximize structural and production efficiency.
Learn more
©ITA Engenharia em Madeira
Bending-active design
Hardwood glulam beam-string
A bending-active timber beam-string system, form-found via parametric algorithms to minimize material, reduce connection steel, and maximize structural and production efficiency.
Learn more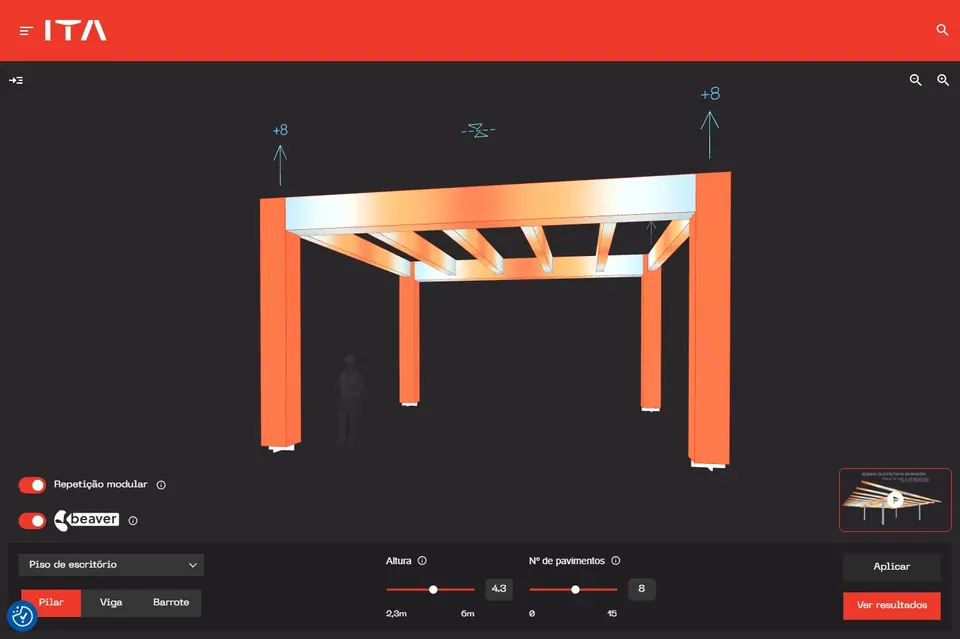 ©ITA Engenharia em Madeira
Web workflow
FIBRA App
A web application of Beaver3D that helps designers predimension modular timber structures.
Learn more
©ITA Engenharia em Madeira
Web workflow
FIBRA App
A web application of Beaver3D that helps designers predimension modular timber structures.
Learn moreTeam
Created by engineers working between research, practice and software.
Beaver3D is developed by structural engineers and software developers focused on computational design for timber structures.

Renan Prandini
PhD Candidate at ITKE Stuttgart
Founder
Joao Pini
Head of Engineering at Ita Engenharia em Madeira
Founder
Marcio Sartorelli
Consultant at Sartotech
Founder
Lucas Gabriel
Lead Software Engineer at Ita Engenharia em Madeira
PartnerResearch
Scientific publications citing Beaver3D.
Please cite the related scientific publications when sharing Beaver3D or using it in academic work.

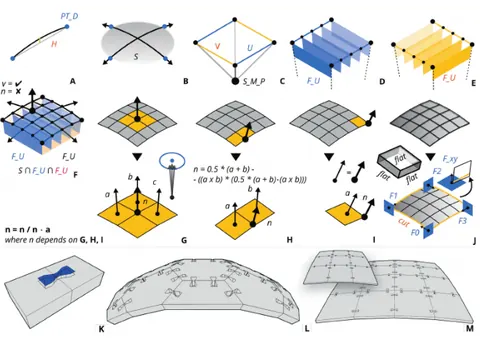
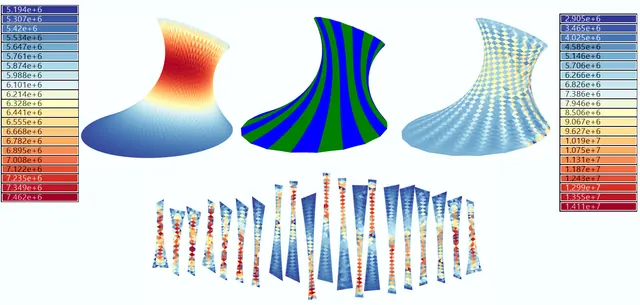
Adaptive Reciprocally Framed Tessellation for Doubly Curved Surfaces
Investigates adaptive reciprocal frame patterns to discretize complex curved surfaces for efficient fabrication.
Exploring the potential of funicular timber floors
Explore material-efficient timber floor systems driven by structural geometry, fabrication logic, and reusable connections.
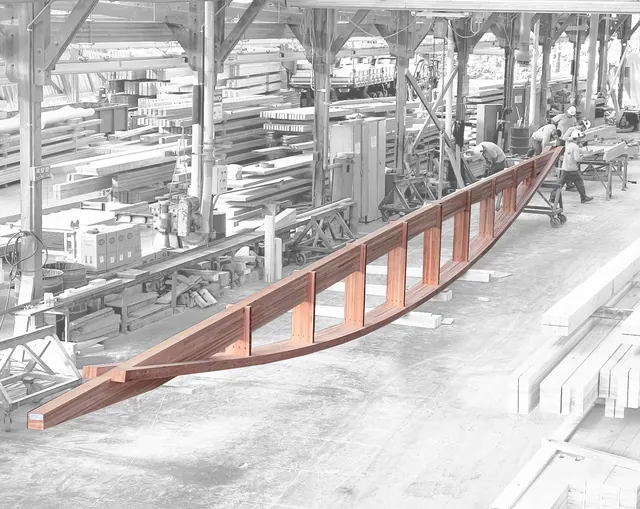
Performance-Based Design of a Bending Active Hardwood Glulam Beam-String
Explore the form-finding paradox behind our bending-active beam-string research.
A computational framework for the design of tensile structures
Tensile structural design enhanced by a parametric workflow.
Beaver3D: A Parametric Design Framework for Timber Engineering
See how Beaver advances parametric workflows tailored to timber engineering.
Learn
Learn Beaver3D in 40 minutes.
This tutorial will guide you through the basics of Beaver3D and show you how to get started with parametric structural design. Learn how to create a new project, define structural elements, run a structural analysis, and optimize your design.

We have active users across many of the world's most renowned universities.
Supporting researchers and engineering professionals in the design and code-compliant verification of timber structures according to Eurocode 5.













Licenses
Clear access for practice, education and labs.
Choose the access that matches your workflow, then continue to the secure checkout form below.
Professional practice
For commercial projects, engineering offices and professional design work.
Select commercialStudents and academic staff
For students, teachers and academic research.
Verify IDMulti-seat academic labs
For research labs and educational institutions needing multi-seat access.
Select labCheckout
Your subscription
Fill out the form to continue to the secure checkout flow. You will receive license details after payment confirmation.
FAQ
Common questions
Install Beaver3D through the package manager in Rhino by searching for the Beaver3D package.
The latest version is distributed through Rhino Package Manager, also known as Yak.
Use the Beaver3D forum on McNeel: discourse.mcneel.com/c/plug-ins/beaver/172.